Custom closets in Casselberry.
Many Casselberry homes are single-story block ranches built when bedrooms came with shallow shelves and a single rod. Oversized shelves turn shoes, jars and desk supplies into hidden piles, so begin with those small things and compare shelf depths or drawer dividers that would give each one a clear home.
- Free design consultation
- Itemized written quote
- Made for your space
Custom cabinets for each room in your Casselberry home.
Casselberry rooms are often modest in size, so every guide below targets one particular squeeze: folded clothes divided into drawer groups, short food packages placed where you can see them and an office where stationery and cords stay off the desktop. Each task asks for a different balance of storage and access.

Walk-in closets
Shoe and accessory sections placed next to the hanging rails, where they are used.

Reach-in closets
Small folded clothes sorted into drawer groups that are easy to open and scan.

Garage storage
Small tools given their own visible home instead of vanishing into deep cabinets.

Pantry cabinets
Short cans and boxes kept on shelves where the labels face you.

Home office built-ins
Stationery and cords pulled off the desktop and into drawers and cable openings.

Laundry & mudroom cabinets
Detergents and small supplies stored separately from the big laundry baskets.
Choose the useful features. Then compare the proposal.
A proposal for a Casselberry home should describe the cabinet layout, the products and the installation in plain, separate terms. Put the shoe and accessory sections beside the rails into the brief, then weigh the features you need against the optional extras on offer.
- 01Size & layoutMeasure wall lengths, ceiling height, corners, windows and doors. Block walls behind drywall also affect how shelving can be fixed, so mention the wall type.
- 02Material & finishCompare door styles, drawer fronts, colors and the board material beneath them, and ask how each holds up in a house that stays warm and humid for most of the year.
- 03What goes insideChoose drawers, lighting, hampers, mirrors and valet rods after counting what you own, not after admiring a staged photograph.
- 04InstallationDescribe how the installer reaches the room, which old shelving will be removed and what repair or paint the walls need once fitting is done.
Give the design discussion a practical starting point.
- STEP 01
Tell us about the space
In the design request, mention the laundry supplies and baskets along with any other room you want discussed. Photographs and approximate sizes help show how the room is arranged today.
- STEP 02
Free in-home design
For the shoe and accessory sections beside the rails, study the doorway and the way you move through the room before choosing an arrangement, and note the furniture or fittings that stay.
- STEP 03
Your itemized quote
The quotation ought to treat the small-tool storage as its own line when it is part of the project, and state the preparation and installation tasks clearly.
- STEP 04
Built to order, installed
When the Casselberry work is agreed, the project documents should name the products, the installation scope and the planned schedule before an order is placed.
Use a concept to explain a preference.
Look through the storage illustrations for ideas such as shoe sections beside clothing or short food items on open shelves. Every picture is an AI-generated concept and not a finished customer installation.
Browse the closet and storage gallery →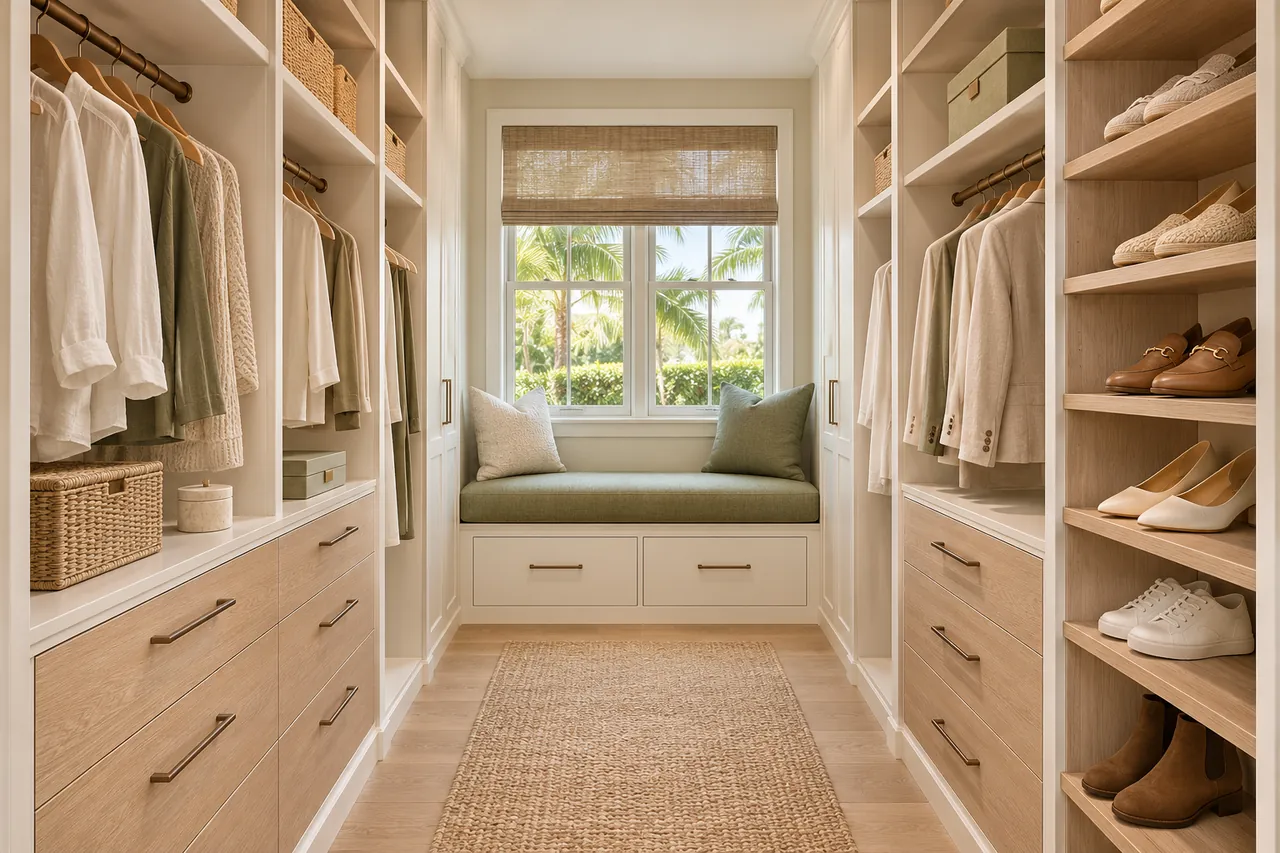
Should a hanging rail run all the way around a corner?
Only when the result is still usable. Hangers and brackets can collide where the walls meet, so that junction needs a close look in your real layout.
Should all my folded clothes move into drawers?
No. Big stable stacks can stay on shelves you reach easily. Use drawers for the groups that benefit from containment and quick selection.
Are drawers or wall panels the better choice for tools?
That depends on which tools you own and how you use them. Compare visibility, reach and the products made for that kind of equipment.
Do pull-outs always beat plain pantry shelves?
No. They pay off only for certain contents and certain access problems. Identify what is hard to reach before choosing fittings.
Plan your Casselberry custom closet project.
Share room photographs, your ZIP code and your priorities for the Casselberry project, including the shoe sections and any other rooms, so one design request covers everything.
Project notes · Casselberry
Choose the first room
Start with shoe and accessory sections beside clothing rails. The walk-in closet guide explains the decisions behind a wardrobe layout.
Plan beyond the bedroom
Your brief also considers small tools separate from deep equipment storage. Compare garage storage with the space occupied by the equipment.
Keep separate room briefs
For short food packages on visible shelves, list the pantry contents separately from clothing. See pantry cabinet planning.
Request a defined scope
Include stationery and cables away from the desktop if a work area belongs in the project. Use one design request for the rooms you want assessed in Casselberry.